
PISKENT · Horizontal steel mould design
Steel moulds for precast concrete wall panels
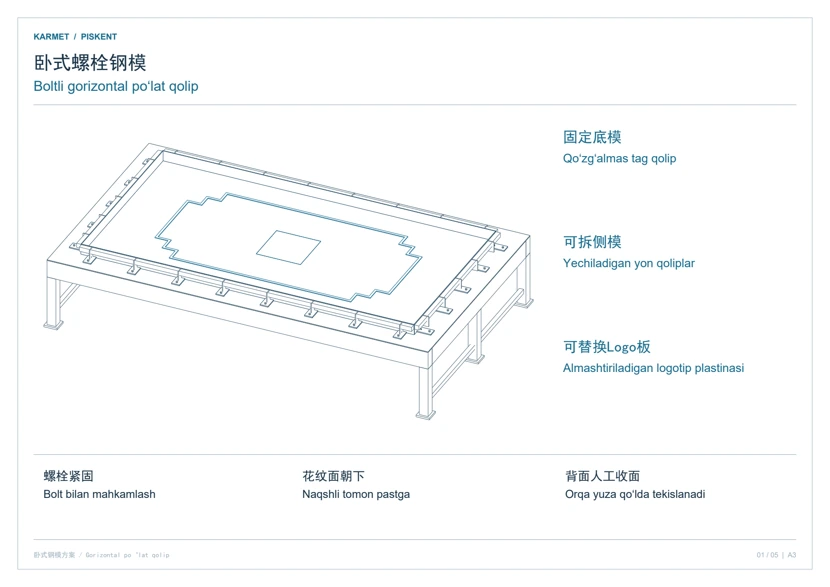
Cast a patterned wall panel face down on a fixed steel bed. Four bolted side forms release independently. The relief pattern and logo take shape in the same pour.
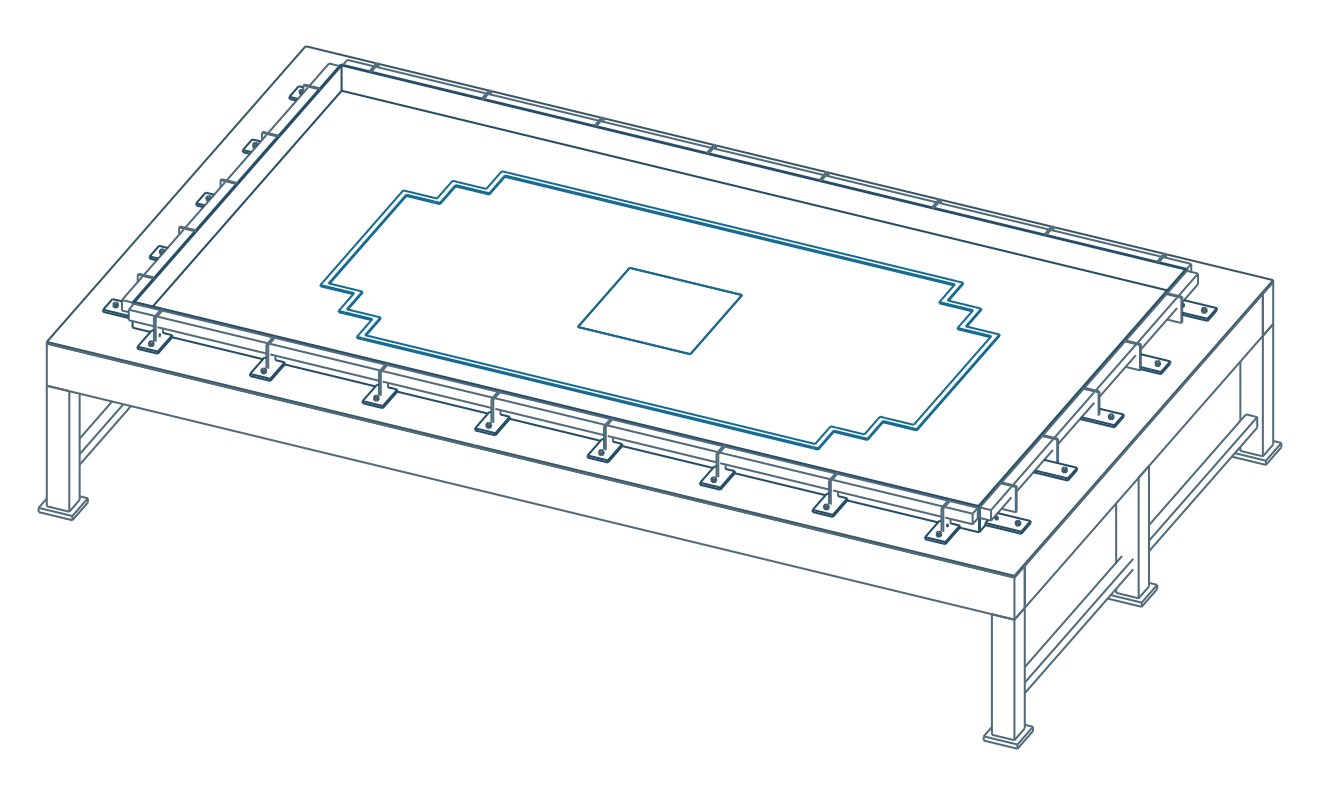
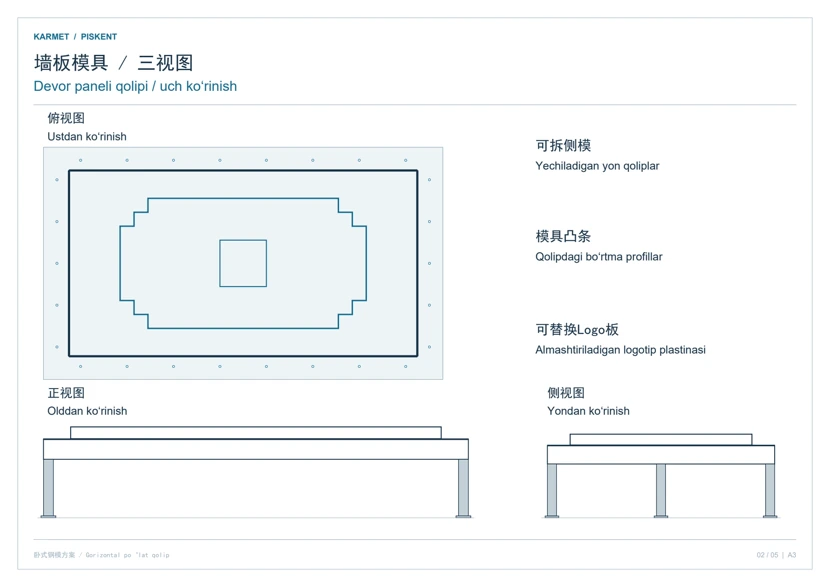
Closed form, open form and logo insert
Closed form
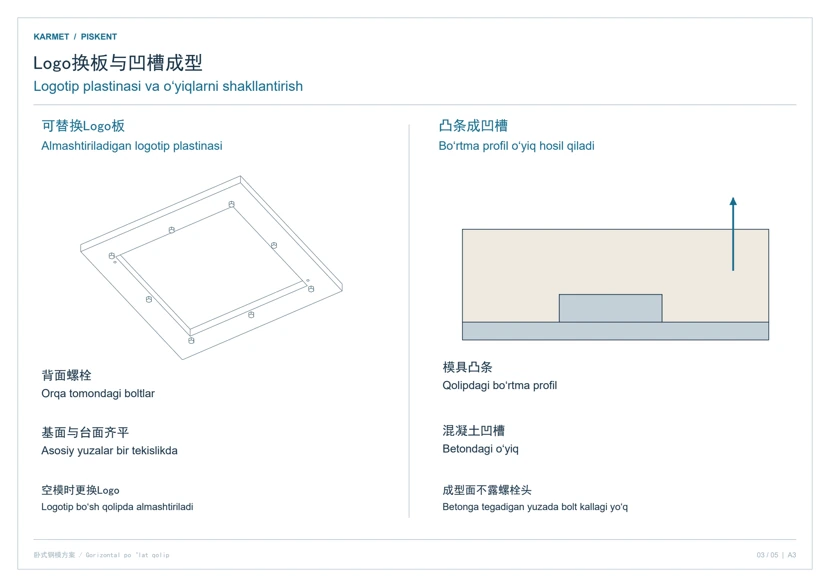
Each side bolts separately to the fixed bed. Raised profiles on the bed form recessed details on the panel face.
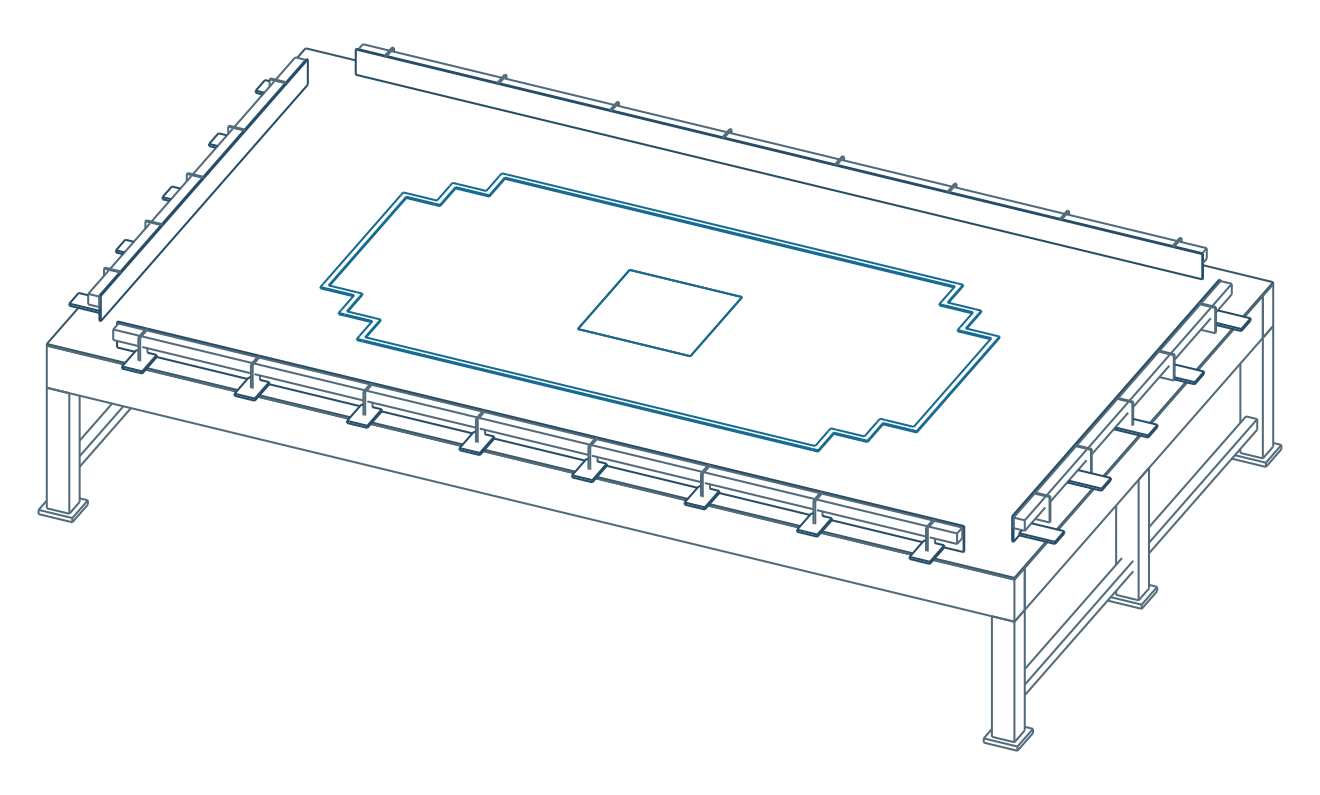
Open form
Once the concrete meets the project’s stripping criteria, the bolts are released and the side forms are removed individually.
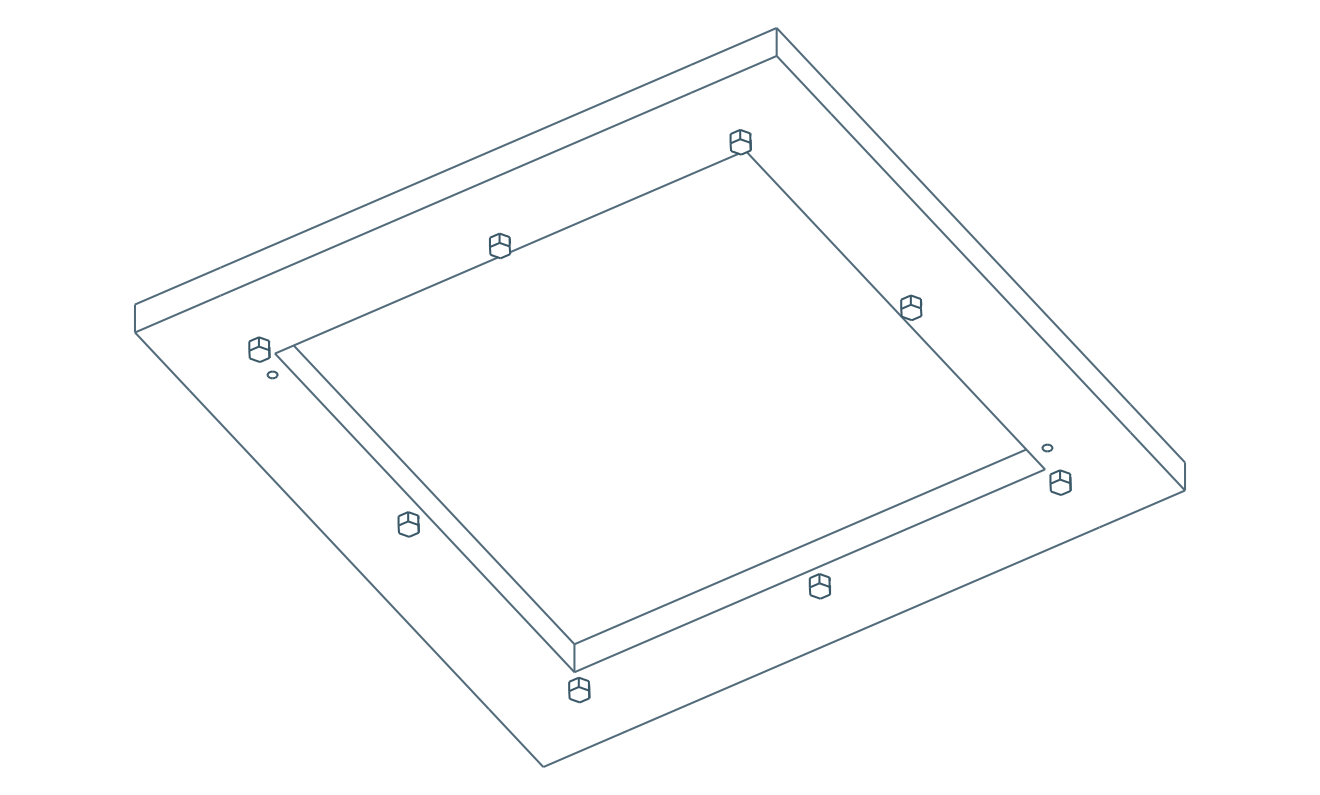
Back of the insert
The base of the insert sits flush with the bed. Bolts fasten from the back. The logo can be changed while the mould is empty.
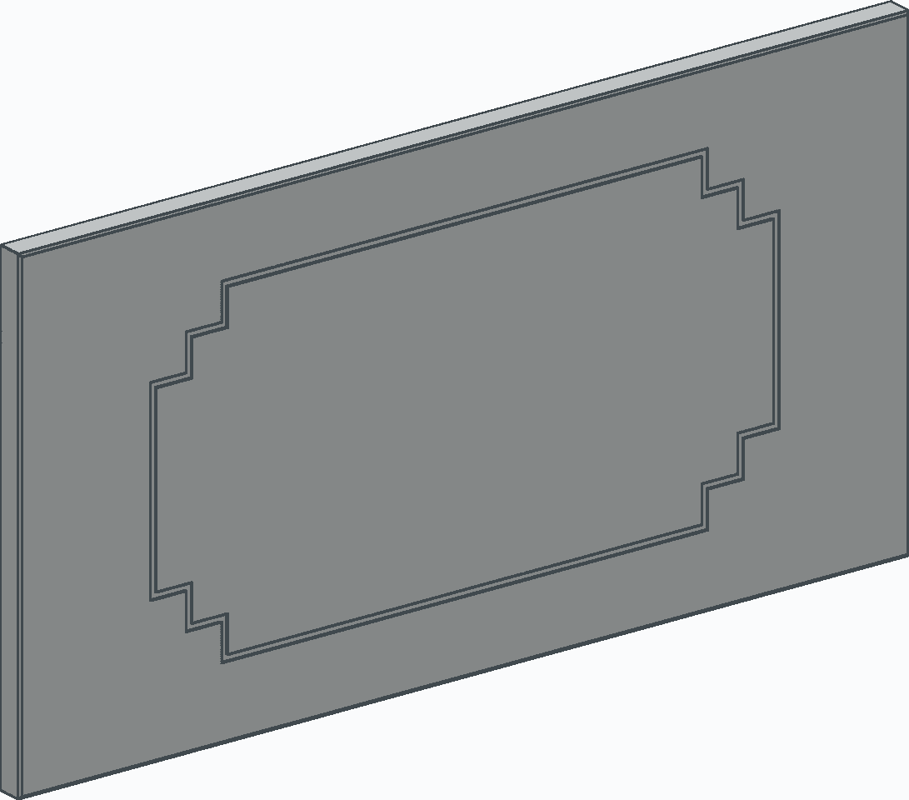
From the casting bed to the panel face
The bed forms the stepped border shown on the panel model. The patterned face is cast downwards, leaving the back accessible for hand finishing.
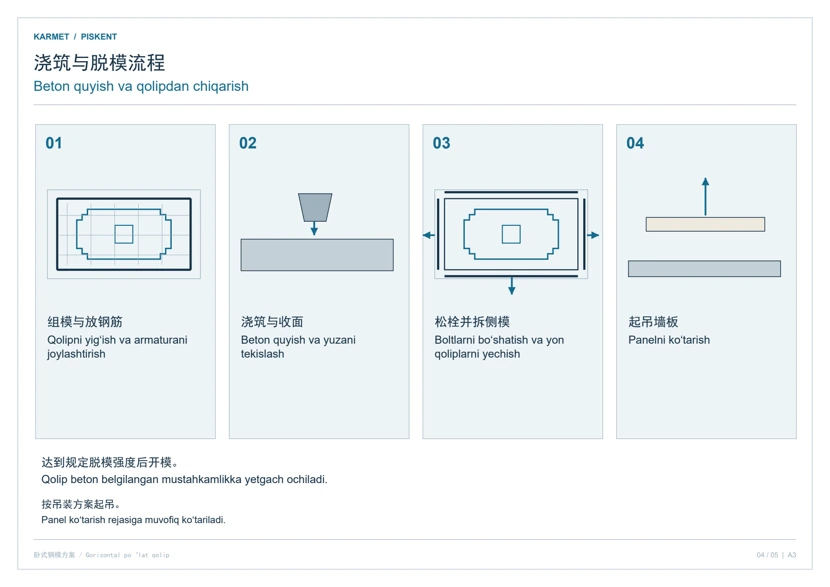
The casting sequence
- Assemble the form and place reinforcement
- Pour the concrete and finish the back
- Remove the sides when stripping criteria are met
- Lift the panel to the project lifting plan
Customer drawing booklet
PDF · Chinese and Uzbek · 5 pages
Discuss a mould for your panel
Send the panel length, height and thickness, along with the positions of the pattern, grooves and logo. A drawing or a photo of a sample is also helpful.
Request a quote from your drawing ↗These drawings illustrate the Piskent design. Manufacturing dimensions follow the agreed project drawings.